
Primary on Main
Address
6 Tuckahoe Dr, Newport News, VA
Price
$ 459,900
Property Attributes
- MLS#10655406
- TypeSingle Family
- Listing Status Active
- CountyNEWPORT NEWS CITY
- CityNewport News
- AreaNewport News Midtown West
- NeighborhoodTuckahoe
- Zip23606
- StyleSplit-Level,Tri-Level
- Year Built1965
- Taxes$ 4147
- Price$ 459,900
- Bedrooms4
- Full Bathrooms3
- Half Bathrooms0
- Sqr Footage2141
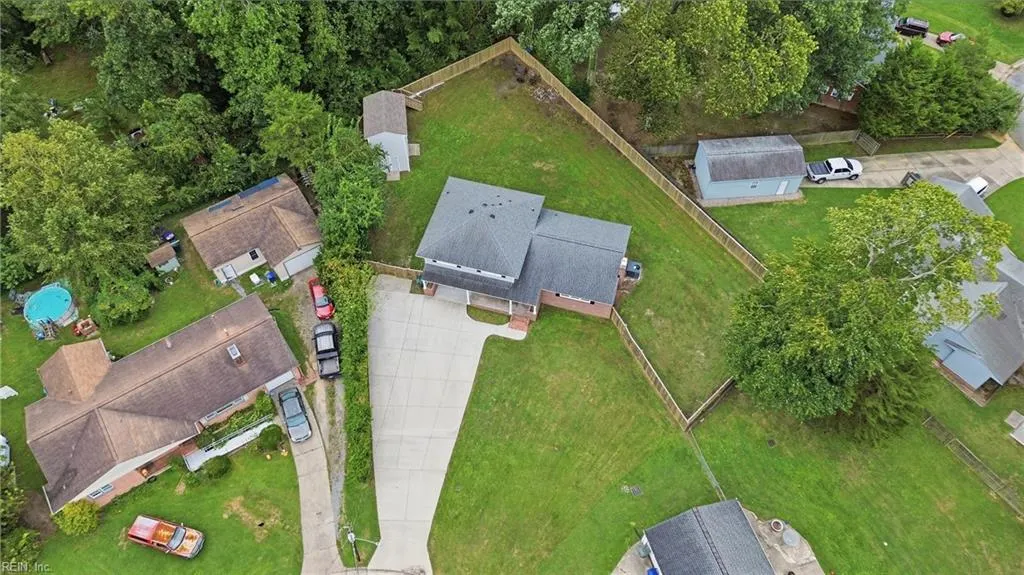
- Lot Size0.43 Acres
Data Source:
Real Estate Information Network (REIN)
Property Description
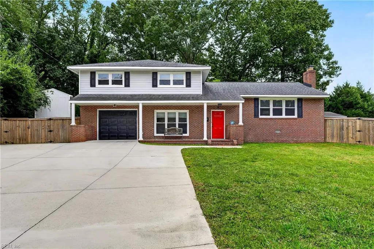
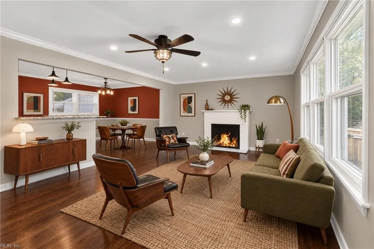
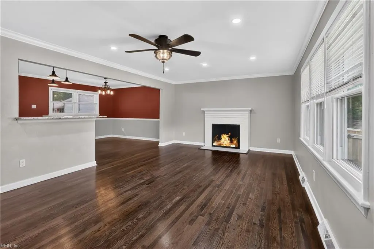
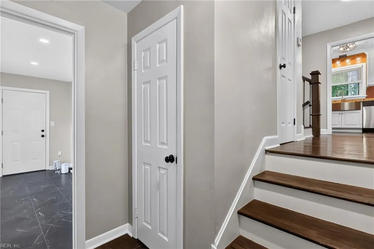
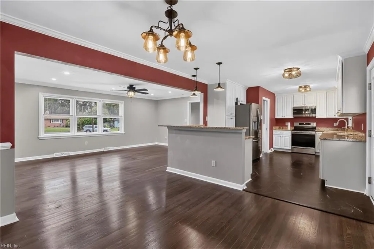
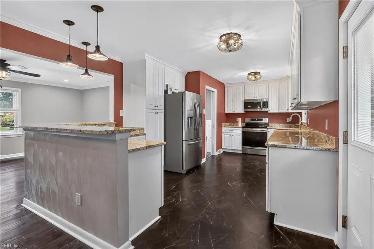
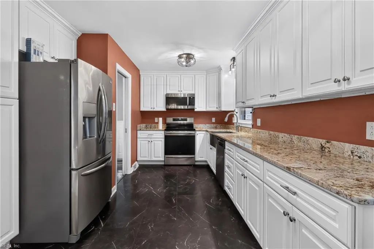
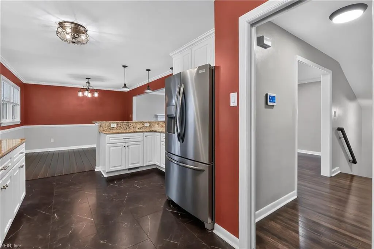
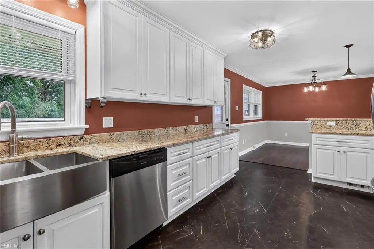
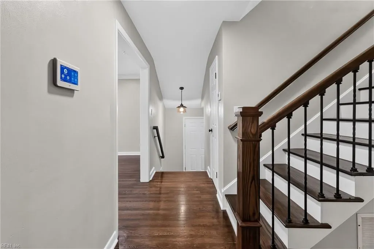
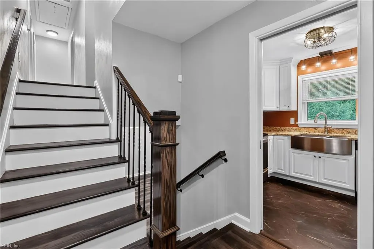
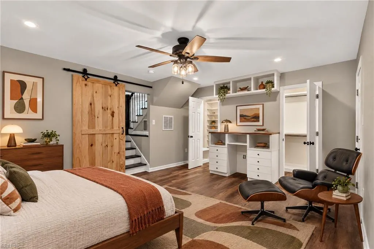
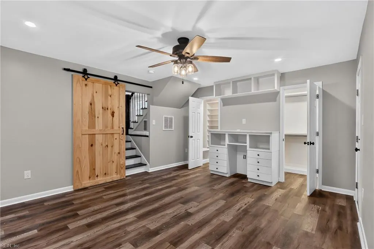
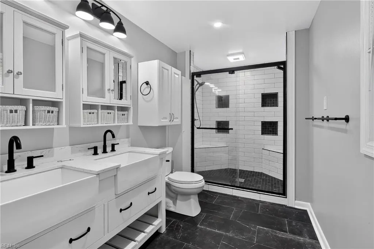
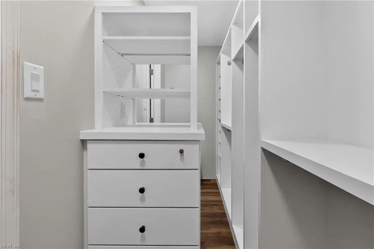
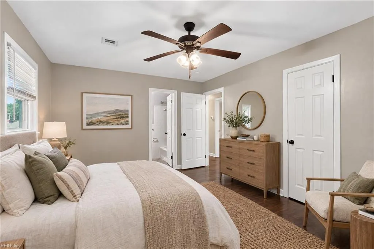
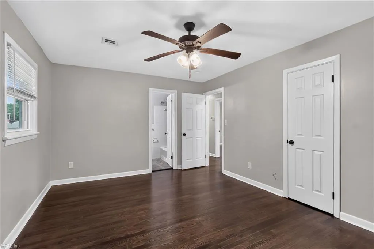
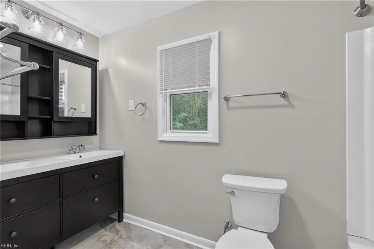
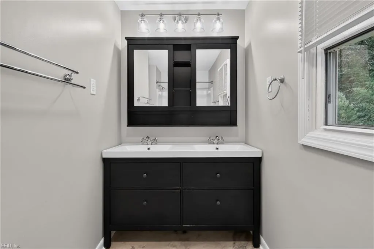
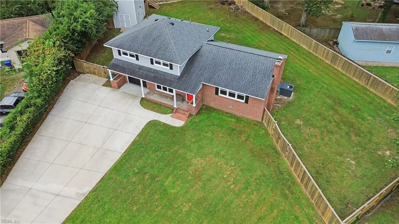
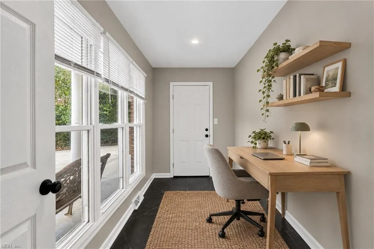
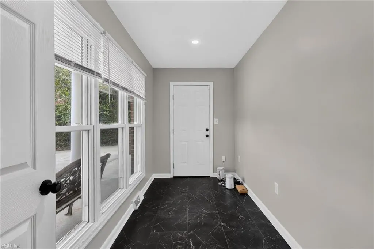
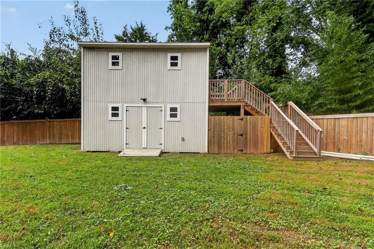
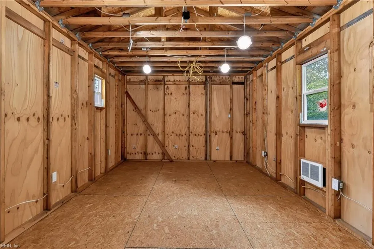
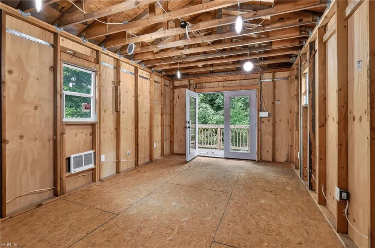
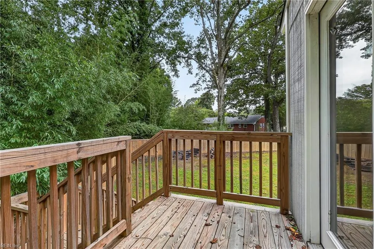
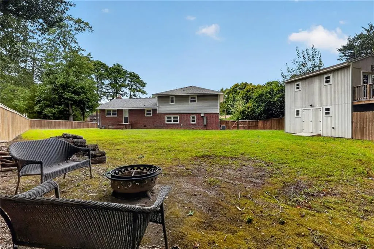
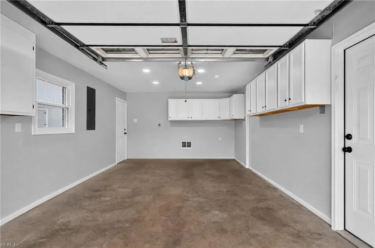
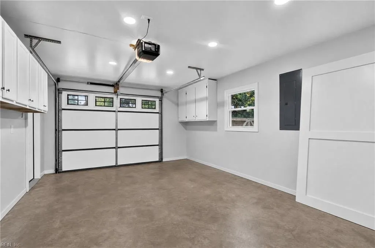
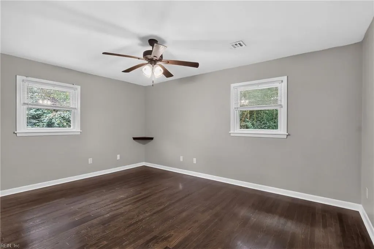
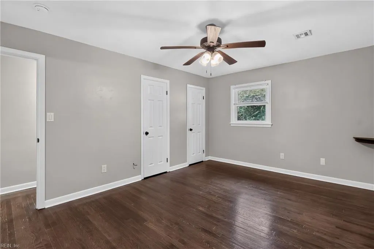
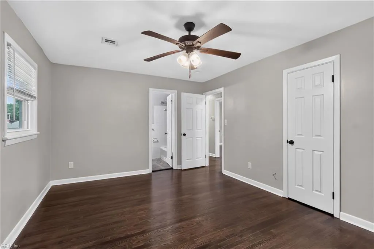
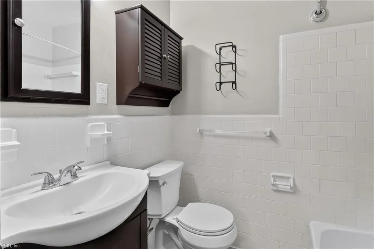
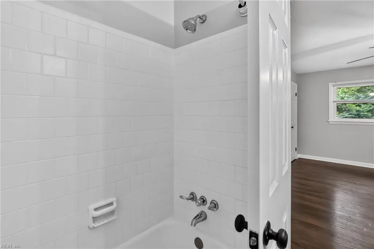
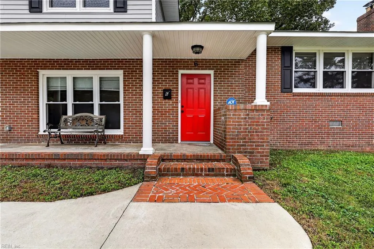
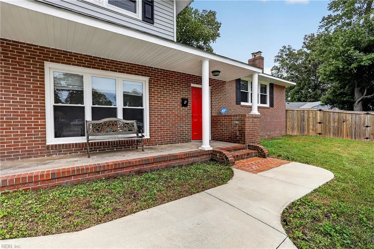
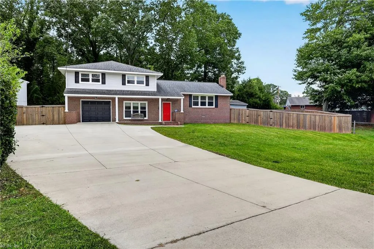
Renovated in 2021-24 with an eye toward efficiency, long-term value, and luxury, 6 Tuckahoe Drive uniquely offers four bedrooms, three full baths, and nearly 2200 square feet in a convenient, sought-after Newport News location with a tad under 1/2 acre swaddled by a privacy fence. It's your fortress. The main level of the home centers on an upgraded kitchen with new cabinets and high-end granite counters and SS appliances. It all flows into the dining/living space with a wood burning fireplace to set the tone. Replacement windows (2021) everywhere invite intriguing light into every corner. A 1st floor office & primary suite are a gentle glide down a few steps. The main suite has a walk in closet with custom built-ins and a massive two-person shower. An efficient gas, tankless hot water heater means you can hold out for hours in there. The 2nd floor provides room to spread out. A second Primary suite keeps it special for the in laws or guests. Upgrades include a newer 2 zone HVAC system (2021 & 2025) with central air and an efficient gas heat. No maintenance brick exterior, and newer roof mean fewer maintenance worries down the road. The property's biggest asset may be out back: a large detached two-story shed with electrical and rough-in plumbing already in place. A large storage shed is practical where the second floor is magic waiting to happen. A separate electrical panel, outlets, wiring, recessed lighting, and permanent heat source. It's a huge head start for anyone considering possibly an accessory dwelling unit, rental, guest suite, or dedicated workspace. The oversized driveway accommodates several cars plus garage parking, and, if you've got it, room for a boat or RV. The generous lot enshrouded by a bamboo forest leaves room for outdoor living and projects. Grocery stores and premium shopping are dangerously close: about two minutes away, with Costco (7 min), parks, schools, and major routes minutes away when every second counts. This home has been a labor of love since 2021 and shows it at every turn.
| Elementary School | Middle School | High School |
|---|---|---|
| Richard T. Yates Elementary | Ethel M. Gildersleeve Middle | Menchville High School |
General Features
| Energy Efficiency | Storm Doors,Water Heater-Tankless |
|---|---|
| Heating | Electric,Forced Hot Air,Nat Gas |
| Water Type | City/County |
| Cooling | Central Air |
| Ownership Type | Simple |
| Waterfront Description | Not Waterfront |
| Roof | Asphalt Shingle |
| Appliances | Dishwasher,Dryer Hookup,Microwave,Elec Range,Refrigerator,Washer Hookup |
| Unit Description | 3 Living Lvl |
| Parking | Garage Att 1 Car,4 Space,Multi Car |
| Zoning | R3 |
| Style | Split-Level,Tri-Level |
| Property Type | Residential |
| Area | 108 - Newport News Midtown West |
| Subdivision Name | TUCKAHOE - 060 |
| Sub Type | Detached |
| Neighborhood Name | TUCKAHOE |
| Virtual Tour Branded | https://youtu.be/FaqKCNOu_7I |
| Virtual Tour Non Branded | https://youtu.be/VXSpxDhZnEo |
| Elementary School | Richard T. Yates Elementary |
| High School | Menchville |
| Middle School | Ethel M. Gildersleeve Middle |
| Non | Non Contingent |
Interior Features
| Interior Features | Fireplace Wood,Walk-In Closet |
|---|---|
| Water Heater Type | Gas |
| Other Rooms | 1st Floor Primary BR,Attic,PBR with Bath,Office/Study,Porch,Workshop |
| Flooring Type | Laminate/LVP,Wood |
| Fireplaces | 1 |
| Equipment | Cable Hookup,Ceiling Fan,Gar Door Opener,Tagged Fixtures |
Exterior Features
| View | Wooded |
|---|---|
| Exterior Features | Cul-De-Sac,Wooded |
| Fence Description | Back Fenced,Privacy,Wood Fence |
| Sewer Type | City/County |
| Siding | Brick |
| Fence? | Yes |
| Foundation | Crawl,Slab |
| Pool | No Pool |
| Garage Y/N | Yes |
| Garage Square Feet | 348 |
Amenities
- Views
- New Construction
- Adult 55+
- Lease To Own
- No HOA Fees
- Furnished
- Primary On Main
- Air Conditioning
- Seller Finance
- Green
- Fixer Upper
- Horse
- Golf
- Fireplace
- Deck
- Garage
- Basement
- Pool
Property vs Single Family Average in 23606
Visits
 Copyright© 2026 REIN Inc. Information Deemed Reliable But Not Guaranteed. The listings data displayed on this medium comes in part from the Real Estate Information Network Inc.(REIN) and has been authorized by participating listing Broker Members of REIN for display. REIN's listings are based upon Data submitted by its Broker Members, and REIN therefore makes no representation or warranty regarding the accuracy of the Data. All users of REIN's listings database should confirm the accuracy of
 All or a portion of the multiple listing information is provided by the Central Virginia Regional Multiple Listing Service, LLC, from a copyrighted compilation of listings. All CVR MLS information provided is deemed reliable but is not guaranteed accurate. The compilation of listings and each individual listing are ©2026 Central Virginia Regional Multiple Listing Service, LLC. All rights reserved.
All MLS listings are © 2026 Central Virginia Regional Multiple Listing Service, LLC. All
All or a portion of the multiple listing information is provided by the Central Virginia Regional Multiple Listing Service, LLC, from a copyrighted compilation of listings. All CVR MLS information provided is deemed reliable but is not guaranteed accurate. The compilation of listings and each individual listing are ©2026 Central Virginia Regional Multiple Listing Service, LLC. All rights reserved.
All MLS listings are © 2026 Central Virginia Regional Multiple Listing Service, LLC. All
 ©2026 Georgia Multiple Listing Service All information deemed reliable but not guaranteed. All properties are subject to prior sale, change or withdrawal. Neither listing broker(s) or information provider(s) shall be responsible for any typographical errors, misinformation, misprints and shall be held totally harmless. Listing(s) information is provided for consumer's personal, non-commercial use and may not be used for any purpose other than to identify prospective properties consumers may
 The data relating to real estate on this web site comes in part from the Internet Data Exchange program of Hive MLS LLC, and is updated as of September 28, 2026 1:32 PM UTC All information is deemed reliable but not guaranteed and should be independently verified. All properties are subject to prior sale, change, or withdrawal. Neither listing broker(s) nor ONYX Realty Professionals shall be responsible for any typographical errors, misinformation, or misprints, and shall be held totally harmless
